Menu
250-213-7194
linda@lindabrown.ca

4 Bed Single Family Detached in Colwood

$1,408,800

488 Regency Pl
MLS® NO: 1045171

Description

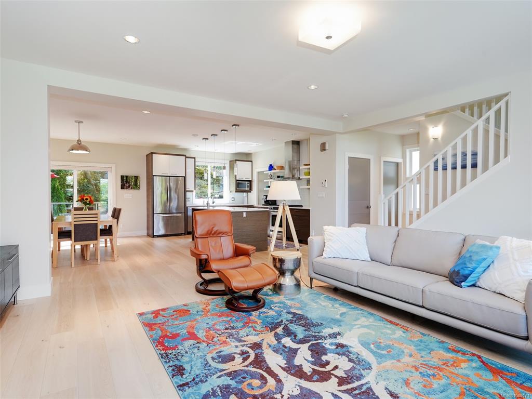
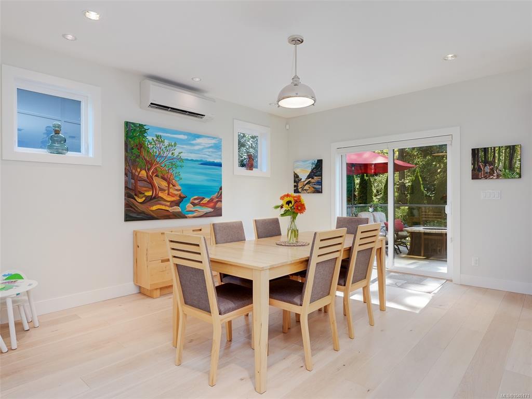
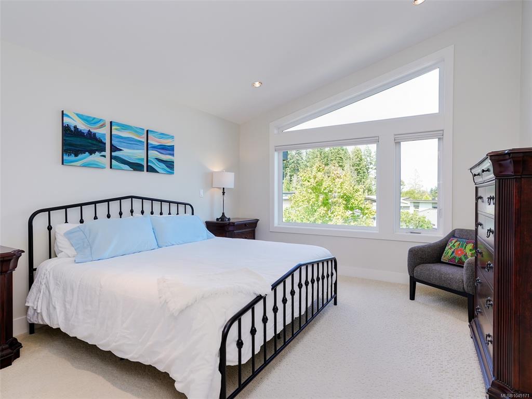
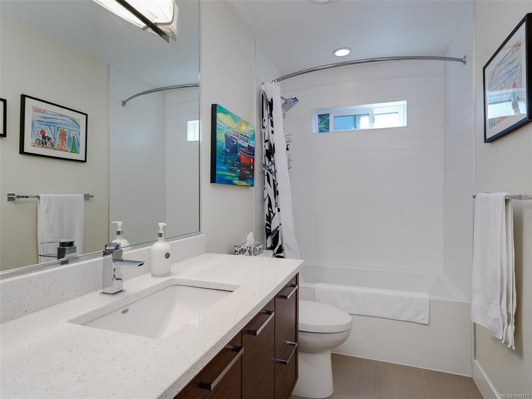
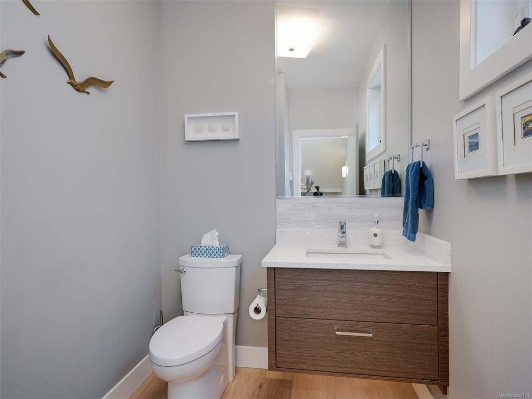
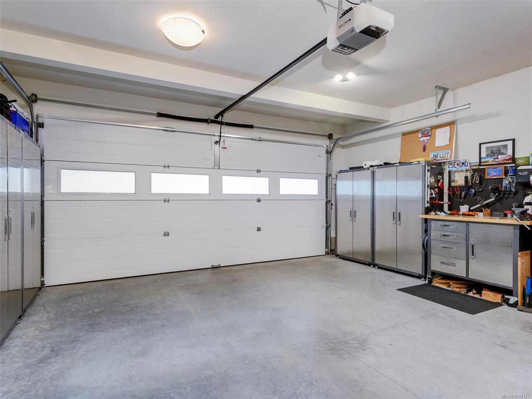
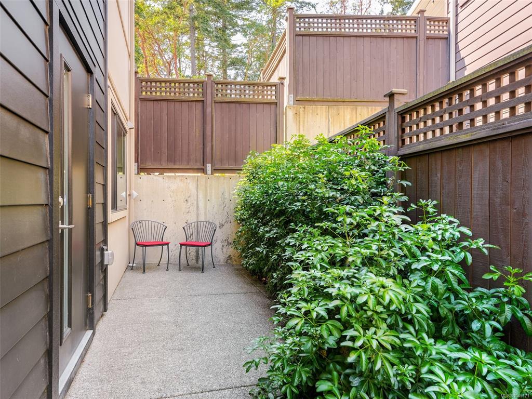
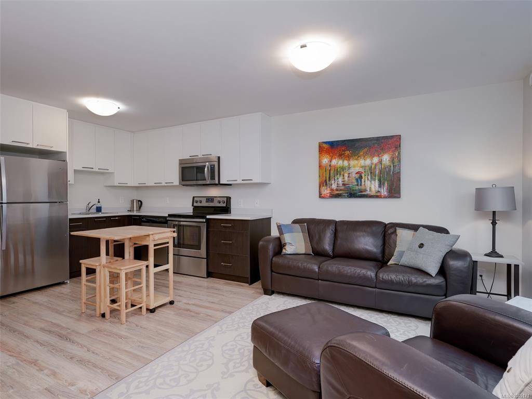
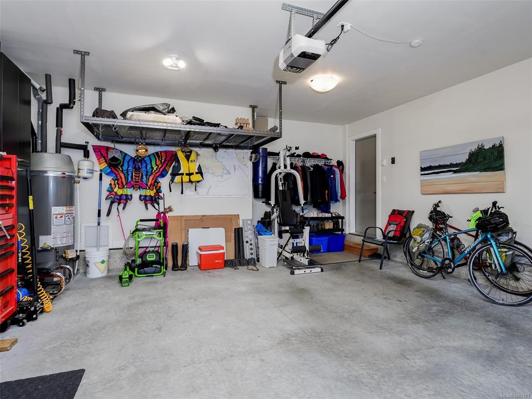
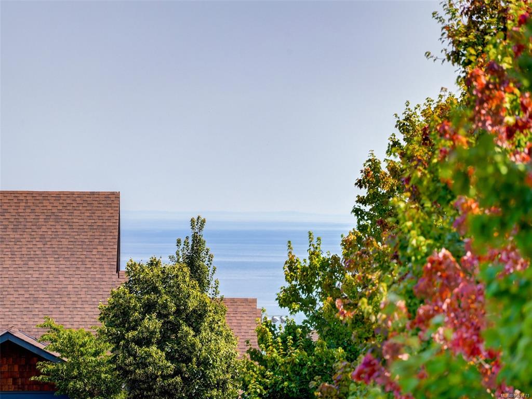
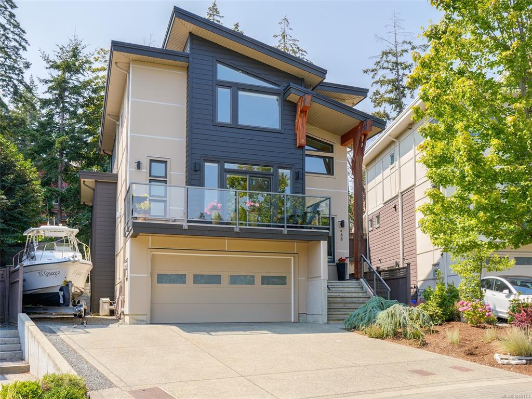
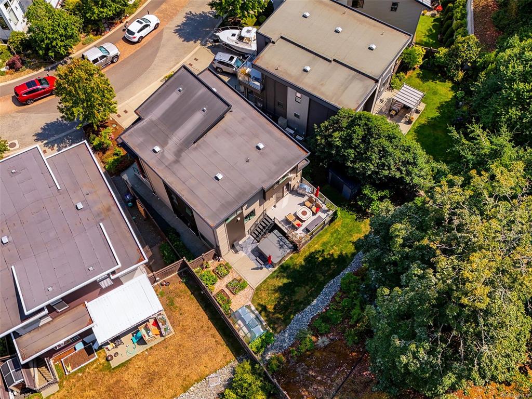
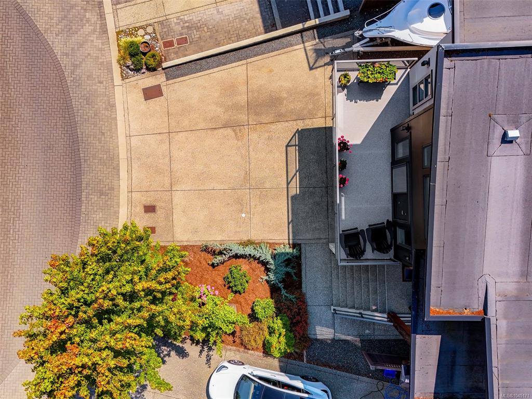
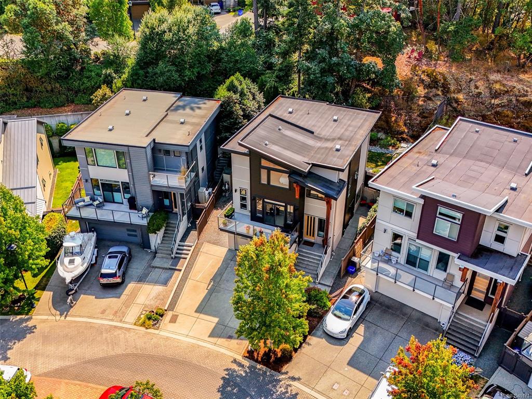
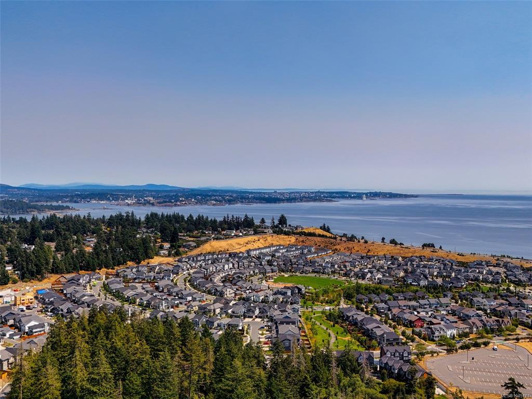
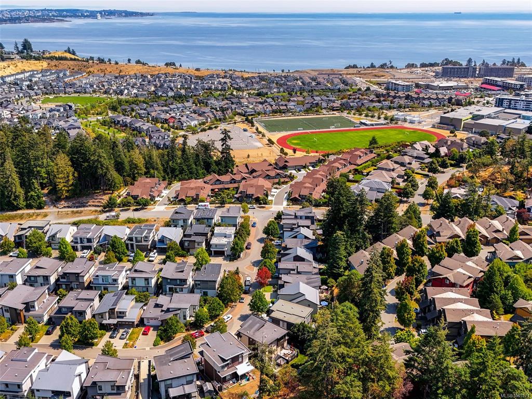
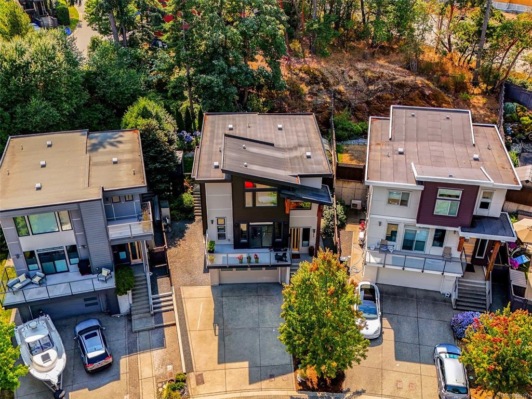
Below Assessed Value. All the upgrades are here. Move right into this beautiful “like new” West Coast contemporary build! Built in 2016, this home offers 2,700sf of meticulous living w/ 3BR & 3BA in the main house plus a legal 1-BR ground-level suite. The open living area features over-height ceilings, wide-plank wood floors & gas fireplace. Enjoy ocean views from multiple spots throughout the home. Modern 2-tone kitchen includes open shelving, a pantry, quartz counters, stainless appliances & an island w/prep sink. Formal dining flows to a tiered deck & patio, perfect for summertime entertaining. The beautifully landscape & fenced yard includes multiple zone irrigation system, garden boxes, sheds, & a greenhouse. Primary suite offers WIC, double-shower/sink ensuite & water views. Bonus: a double garage & massive parking (6), including RV/boat space. Too many upgrades to list! Located in quiet, sought-after Parkside at Royal Bay. A perfect Family/Income or Generational home. Won’t last

General

Property Type:Single Family Detached
Title of Ownership:LOT 1, PLAN EPP48970, SECTION 39, ESQUIMALT LAND DISTRICT
Layout:Main Level Entry with Lower/Upper Lvl(s)
Taxes:$7,095
Tax Year:2026
Finished Sq. Ft.:2,750
Unfinished Sq. Ft.:414
Year Built:2016

Building Details

Foundation: Poured Concrete
Roof: Asphalt Torch On
Heat/Air: Baseboard, Electric, Heat Pump, Natural Gas

Site Influences

Lot SqFt: 5,737
Acres: 0.13
Water: Municipal
Waste: Sewer Connected
Parking: Attached, Garage Double, RV Access/Parking
Lot Features: Irrigation Sprinkler(s), Landscaped, Level, Near Golf Course, Park Setting, Recreation Nearby, Serviced, Sidewalk

Room Dimensions

Level 1 - 1,052 sqft

Bathroom:2-Piece piece
Pantry (Finished):8'x6'
Kitchen:17'x9'
Dining Room:16'x15'
Living Room:19'x19'
Entrance:7'x5'

Level 2 - 1,009 sqft

Bathroom:12'x11'
Kitchen:4-Piece piece
Bedroom:14'x13'
Bathroom:7'x6'
Bedroom:11'x11'
Bathroom:4-Piece piece
Den:12'x11'
Sitting Room:8'x7'

Level 3 - 689 sqft

Bathroom:15'x10'
Kitchen:12'x10'
Bedroom:12'x10'
Bathroom:4-Piece piece
Living-Additional:15'x10'
Kitchen-Additional:12'x10'

Level 4 - 0 sqft

Other - 0 sqft

Property Details

Beds: 4
Baths: 4
Sq. Feet: 2,750
Year Built: 2016
Property Type: Single Family Detached
Municipality: Colwood
Links

Book a Tour

Book a Tour

All fields marked with * are required.


Request More Info

Request More Info

All fields marked with * are required.


Tell a Friend

Tell a Friend

All fields are required.


Mortgage Calculator

This is only a guide. Please verify this information with your mortgage specialist.


Back To Listings

Listed with:

Tammi Dimock - Royal LePage Coast Capital - Sooke

Jacob Dimock - Royal LePage Coast Capital - Sooke
Phone: 250-642-6361

Hailey Dimock - Royal LePage Coast Capital - Sooke

NOTE: MLS® property information is provided under copyright© by the Victoria Real Estate Board. The information is from sources deemed reliable, but should not be relied upon without independent verification.