Menu
250-213-7194
linda@lindabrown.ca

2 Bed Row/Townhouse in Colwood

$599,900

9 - 639 Kildew Rd
MLS® NO: 1042079

Description

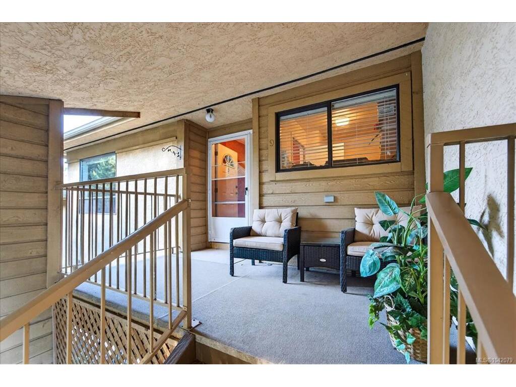
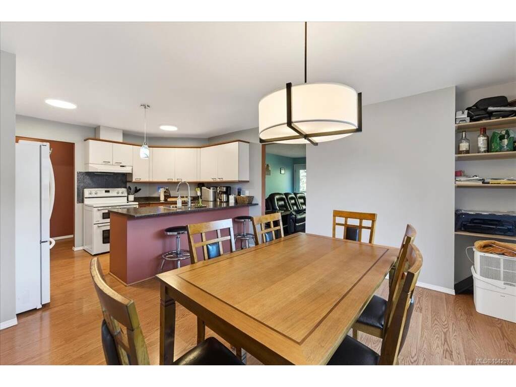
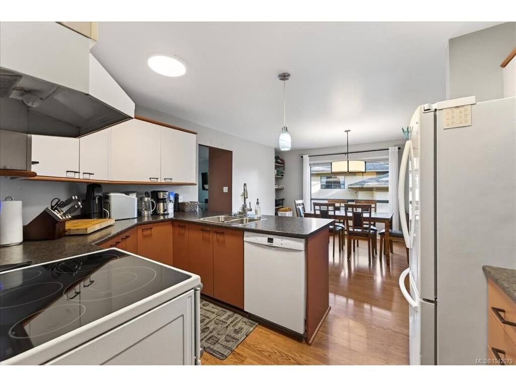
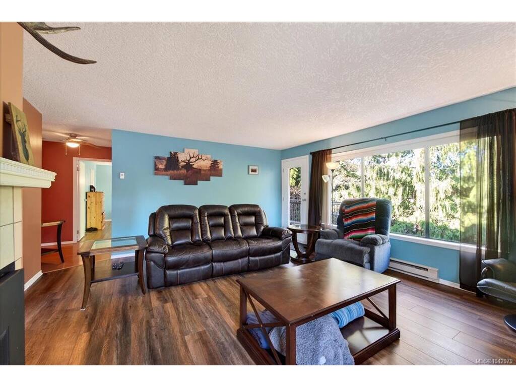
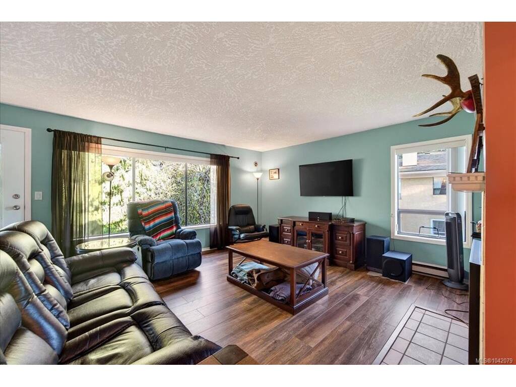
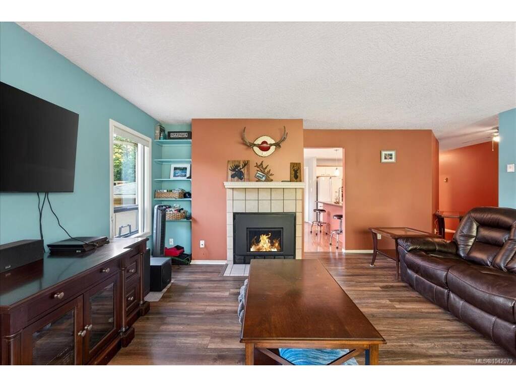
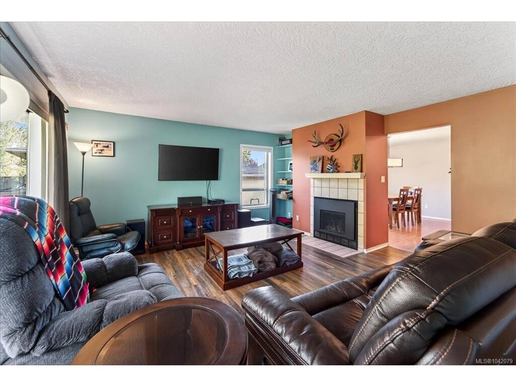
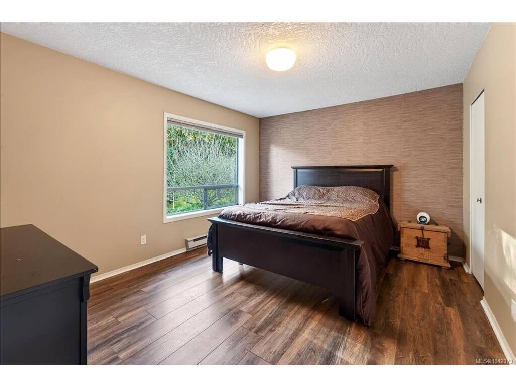
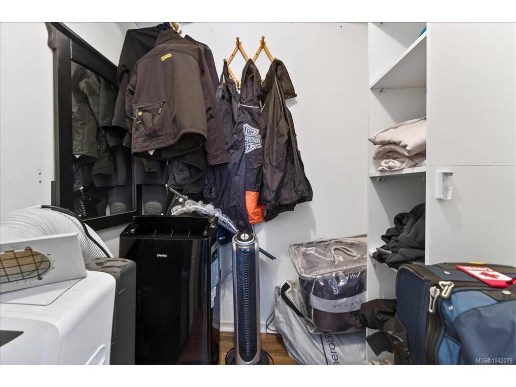
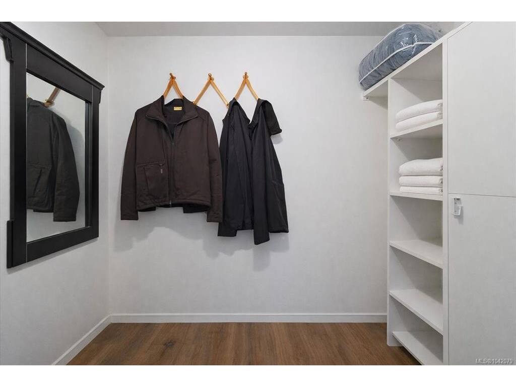
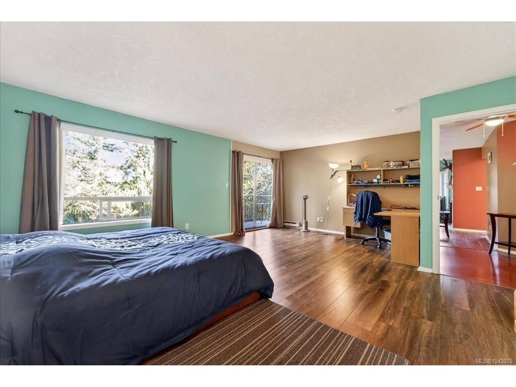
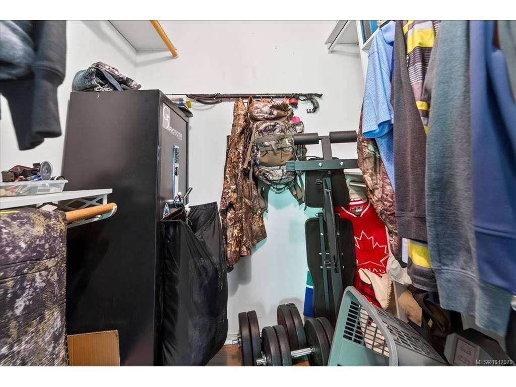
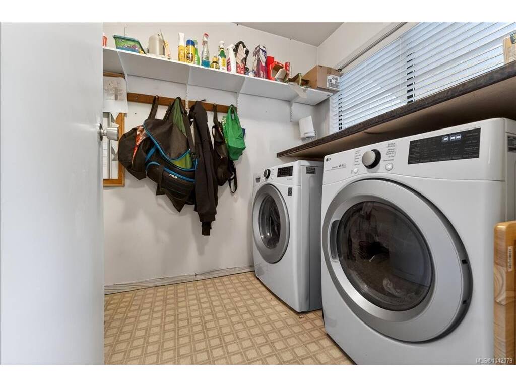
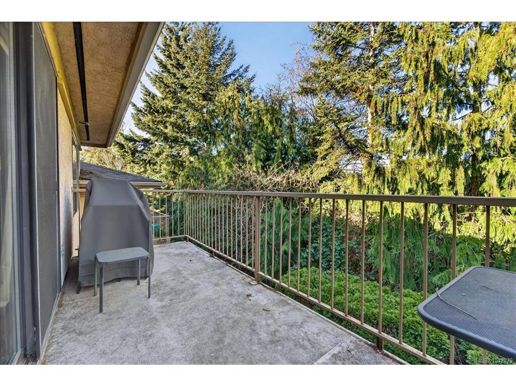
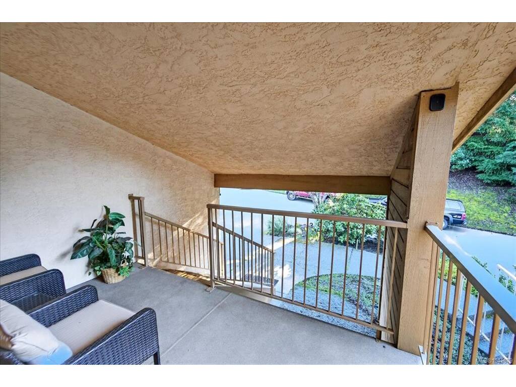
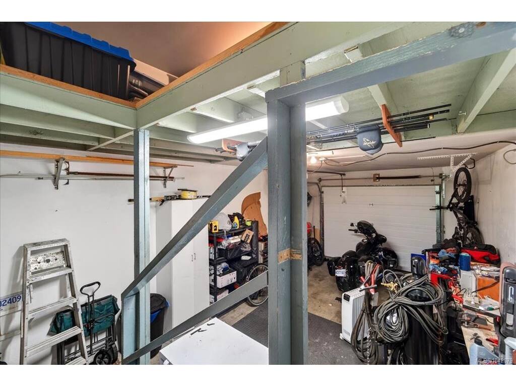
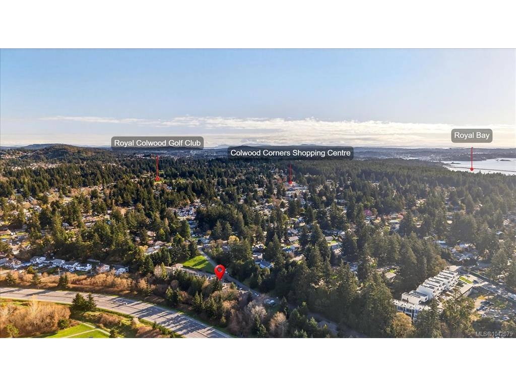
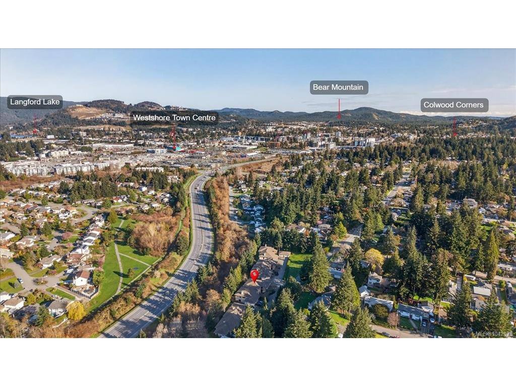
Garage! Storage! RV Parking! Tucked away in a quiet, well-managed beautifully maintained 3+ acres, park-like grounds, this centrally located townhome offers the perfect blend of privacy and convenience. This bright single-level home features approximately 1,400 sq. ft. of thoughtfully designed living space, including 2 bedrooms and 2 bathrooms. Kitchen with a breakfast bar, seamlessly connecting the dining area to a spacious living room complete with a cozy propane fireplace. Step outside to your own private deck—ideal for morning coffee or summer BBQs. The generous primary suite easily accommodates a king-sized bed and features walk-in closet, and a 4-piece ensuite. Additional highlights include a single-car garage, ample storage, and a functional laundry/mudroom. This well-run strata offers on-site RV parking and beautifully landscaped grounds. Major updates include new roofs (2022) and a new control panel for the septic system. Located just steps to Westshore Centre, Belmont Market, transit, and all everyday amenities—this is easy, low-maintenance living in a peaceful setting. Quick possession possible.

General

Property Type:Row/Townhouse
Title of Ownership:STRATA LOT 9, PLAN VIS1996, SECTION 76, ESQUIMALT LAND DISTRICT, TOGETHER WITH AN INTEREST IN THE COMMON PROPERTY IN PROPORTION TO THE UNIT ENTITLEMENT OF THE STRATA LOT AS SHOWN ON FORM 1 OR V, AS APPROPRIATE
Layout:Rancher
Number of Floors:1
Taxes:$2,683
Tax Year:2025
Finished Sq. Ft.:1,389
Unfinished Sq. Ft.:371
Year Built:1990

Building Details

Foundation: Poured Concrete
Roof: Asphalt Shingle
Heat/Air: Baseboard, Propane

Site Influences

Lot SqFt: 0
Acres: 0.00
Water: Municipal
Waste: Septic System: Common
Parking: Additional, Attached, Garage, Guest, RV Access/Parking
Lot Features: Acreage, Central Location, Cul-de-sac, No Through Road, Park Setting, Private, Shopping Nearby

Room Dimensions

Level 1 - 1,389 sqft

Laundry:10'x6'
Bedroom:11'x14'
Bathroom:3-Piece piece
Kitchen:13'x8'
Dining Room:14'x12'
Living Room:16'x18'
Bedroom - Primary:16'x21'
Ensuite:3-Piece piece

Level 2 - 0 sqft

Level 3 - 0 sqft

Level 4 - 0 sqft

Other - 0 sqft

Property Details

Beds: 2
Baths: 2
Sq. Feet: 1,389
Year Built: 1990
Property Type: Row/Townhouse
Municipality: Colwood

Links

Book a Tour

Book a Tour

All fields marked with * are required.


Request More Info

Request More Info

All fields marked with * are required.


Tell a Friend

Tell a Friend

All fields are required.


Mortgage Calculator

This is only a guide. Please verify this information with your mortgage specialist.


Back To Listings

Listed with:

Deana Provencher - Maxxam Realty Ltd.

NOTE: MLS® property information is provided under copyright© by the Victoria Real Estate Board. The information is from sources deemed reliable, but should not be relied upon without independent verification.