Menu
250-213-7194
linda@lindabrown.ca

4 Bed Single Family Detached in Colwood

$1,200,000

220 Caspian Dr
MLS® NO: 1040905

Description

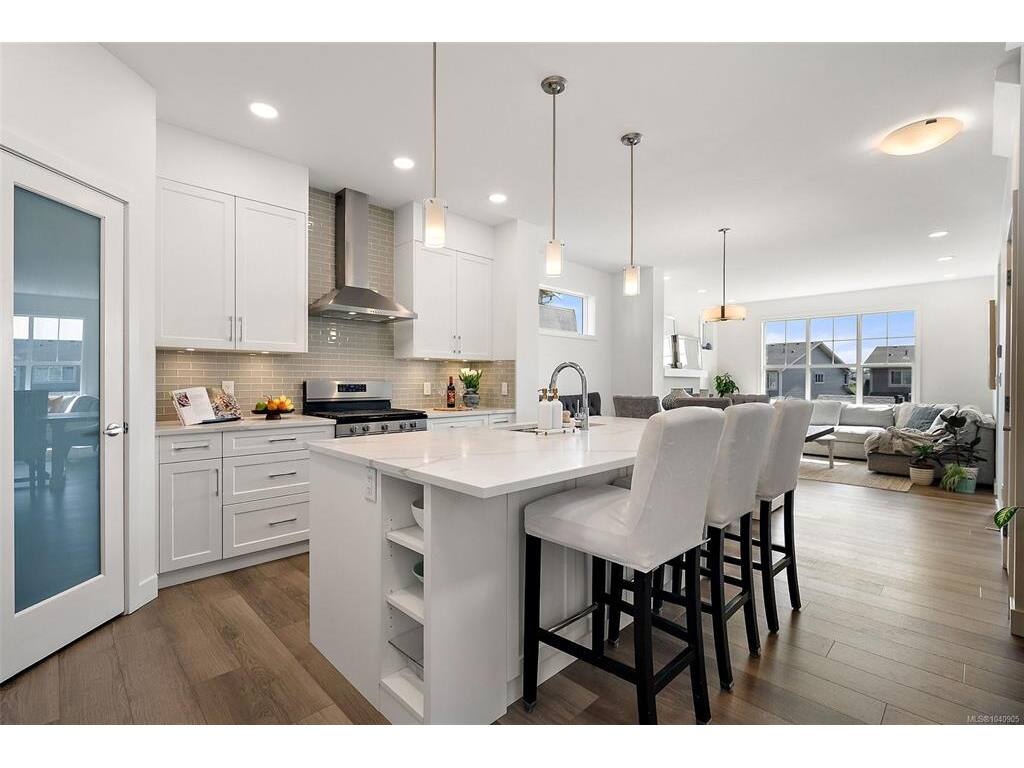
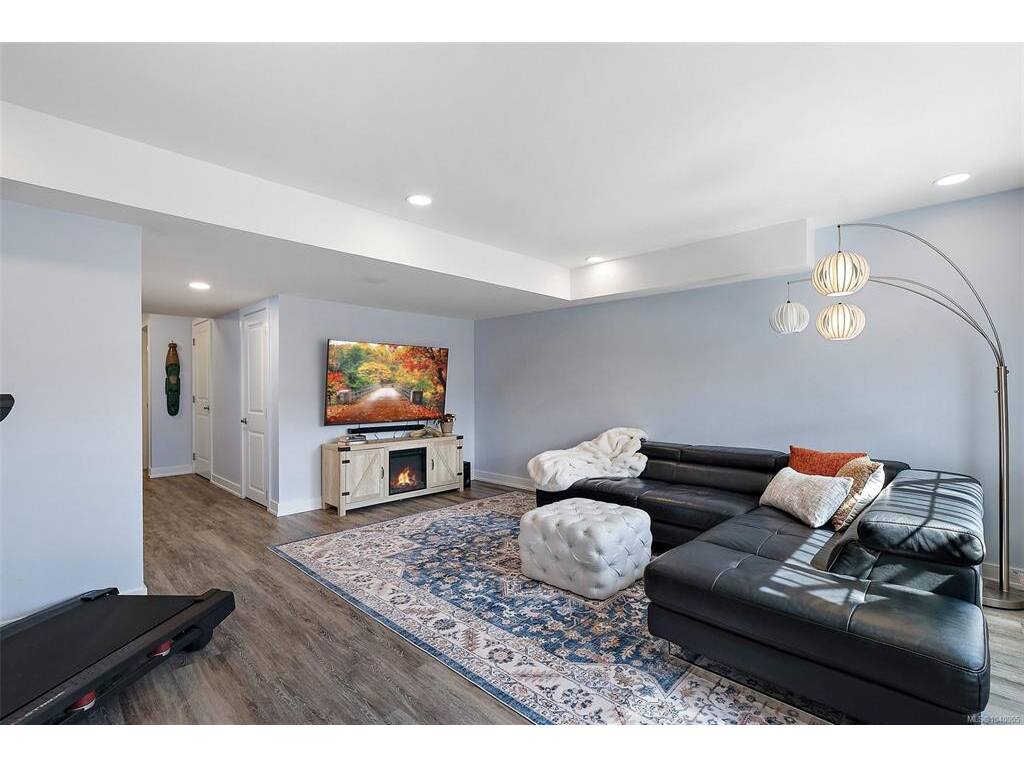
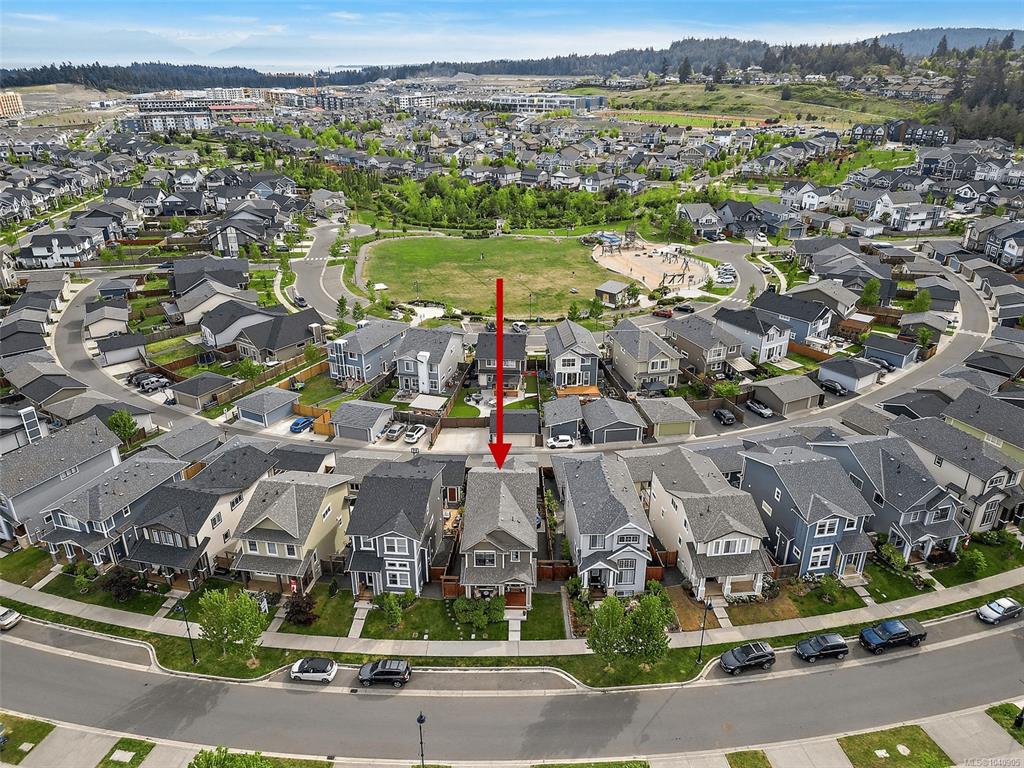
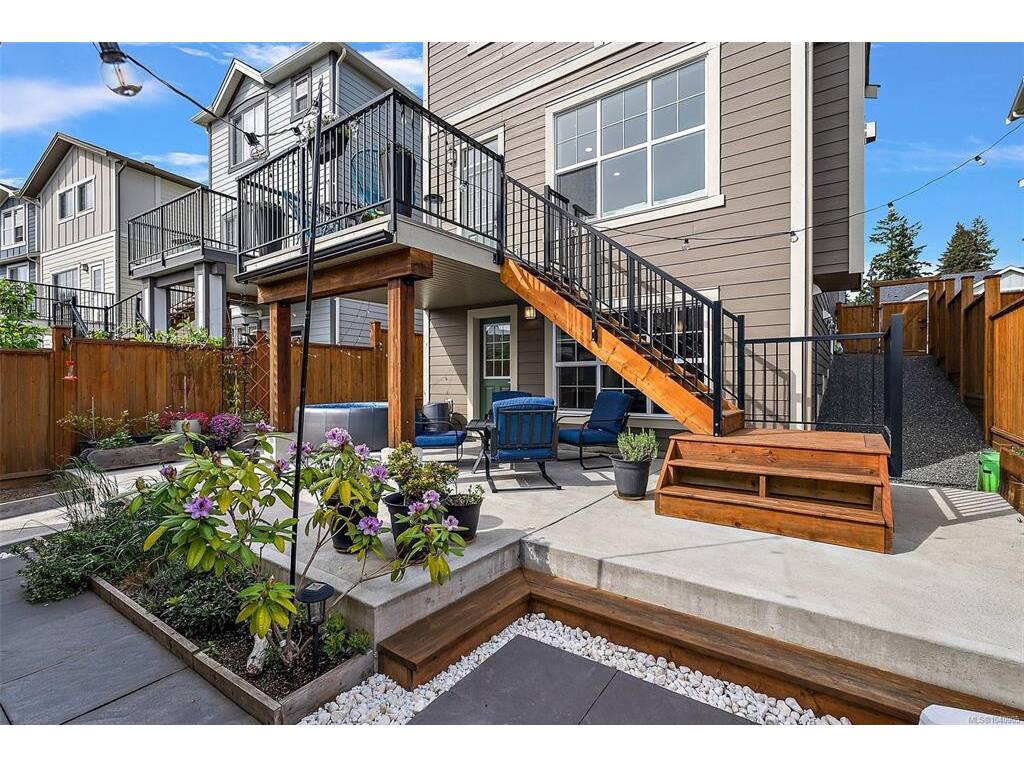
Welcome to 220 Caspian Drive in the heart of Royal Bay—an ideal family home offering space, comfort, and a great lifestyle. The main floor features 9 ft ceilings, a bright open layout, and a central kitchen with quartz countertops that flows easily into the living and dining areas. A versatile flex room on the main makes a perfect office, playroom, or extra sitting area, along with a convenient 2-piece bath. Upstairs offers three well-sized bedrooms, two bathrooms, and full laundry with a full-size washer and dryer. The primary bedroom includes a walk-in closet and a beautifully finished ensuite with stone details. The fully finished basement adds even more living space with larger windows, making it feel open and inviting. Outside, enjoy a solid cement deck, fully fenced yard, and added privacy from surrounding trees. Mountain views and a hot tub complete the outdoor space. A double detached garage, gas furnace, and hot water on demand add everyday convenience. Located in a sought-after, family-friendly neighbourhood close to parks, trails, and Royal Bay’s stunning oceanfront—this home truly offers something for every lifestyle.

General

Property Type:Single Family Detached
Title of Ownership:LOT 18, PLAN EPP93482, SECTION 38, ESQUIMALT LAND DISTRICT
Layout:Main Level Entry with Lower/Upper Lvl(s)
Taxes:$5,519
Tax Year:2025
Finished Sq. Ft.:2,644
Unfinished Sq. Ft.:88
Year Built:2020

Building Details

Foundation: Poured Concrete
Roof: Asphalt Shingle
Heat/Air: Forced Air, Natural Gas

Site Influences

Lot SqFt: 3,681
Acres: 0.08
Water: Municipal
Waste: Sewer To Lot
Parking: Detached, Garage Double
Lot Features: Irregular Lot

Room Dimensions

Level 1 - 897 sqft

Entrance:8'x4'
Living Room:13'x12'
Dining Room:13'x8'
Kitchen:15'x14'
Bathroom:2-Piece piece
Den:11'x9'
Mud Room:6'x12'

Level 2 - 939 sqft

Bedroom - Primary:12'x15'
Bathroom:4-Piece piece
Bedroom:9'x11'
Bedroom:10'x10'
Loft:12'x12'
Bathroom:4-Piece piece

Level 3 - 808 sqft

Level 4 - 0 sqft

Other - 0 sqft

Property Details

Beds: 4
Baths: 4
Sq. Feet: 2,644
Year Built: 2020
Property Type: Single Family Detached
Municipality: Colwood
Links

Book a Tour

Book a Tour

All fields marked with * are required.


Request More Info

Request More Info

All fields marked with * are required.


Tell a Friend

Tell a Friend

All fields are required.


Mortgage Calculator

This is only a guide. Please verify this information with your mortgage specialist.


Back To Listings

Listed with:

Mélody André - Coldwell Banker Oceanside Real Estate

NOTE: MLS® property information is provided under copyright© by the Victoria Real Estate Board. The information is from sources deemed reliable, but should not be relied upon without independent verification.