Menu
250-213-7194
linda@lindabrown.ca

5 Bed Single Family Detached in Colwood

$825,000

361 Cotlow Rd
MLS® NO: 1038214

Description

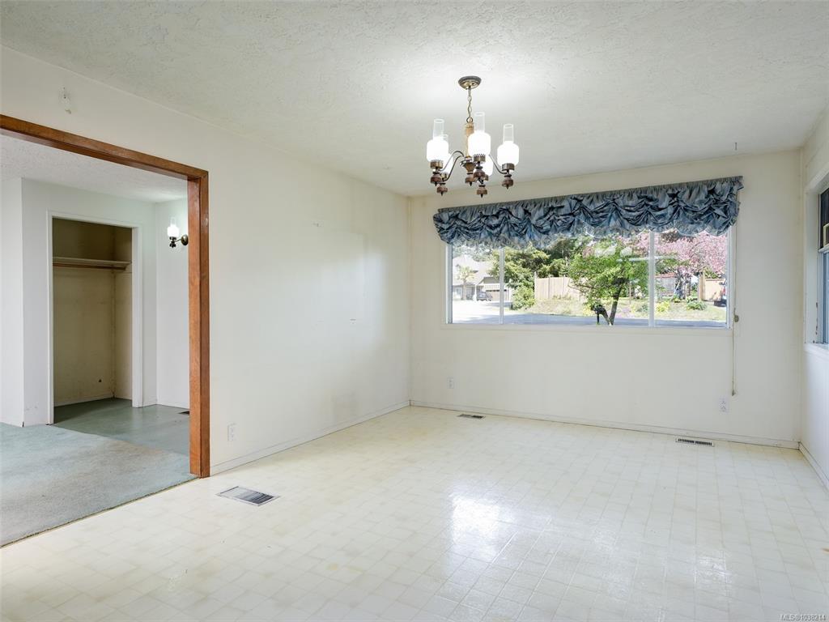
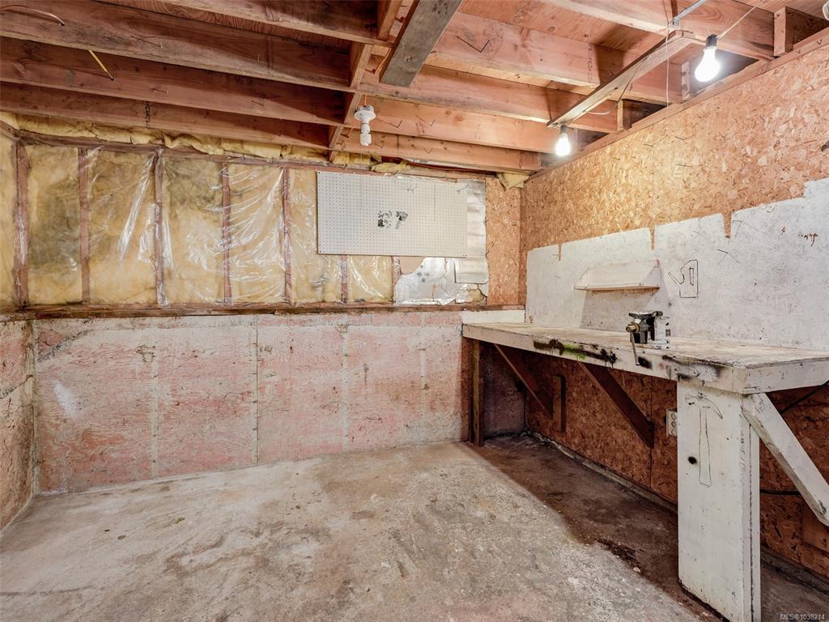
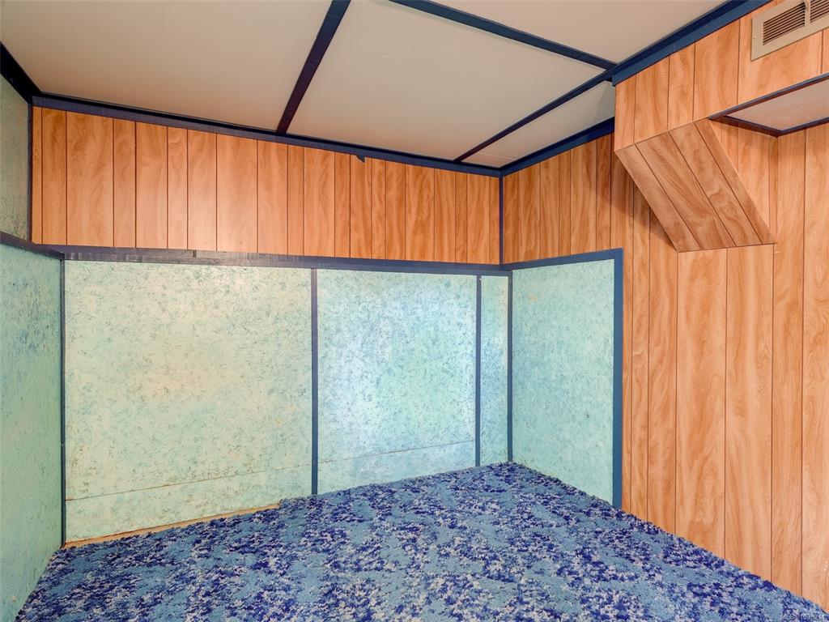
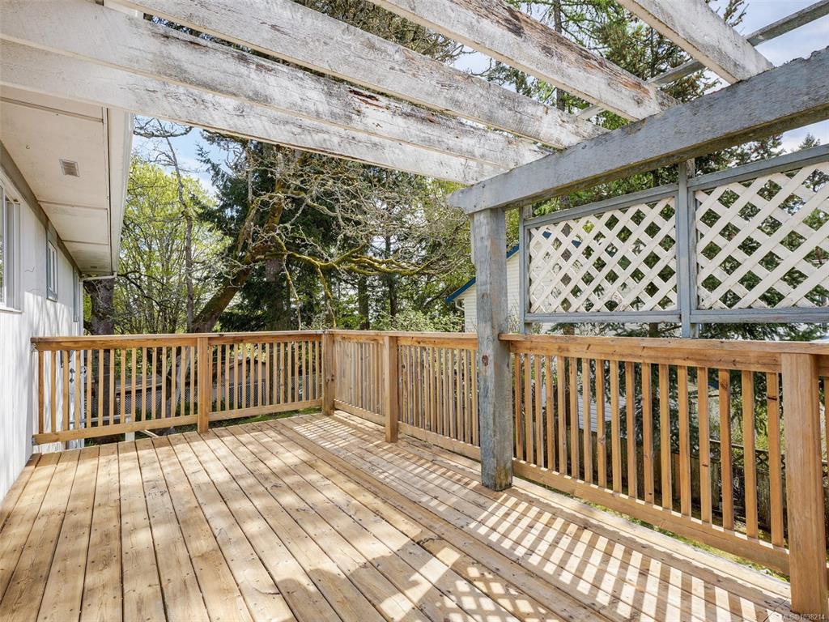
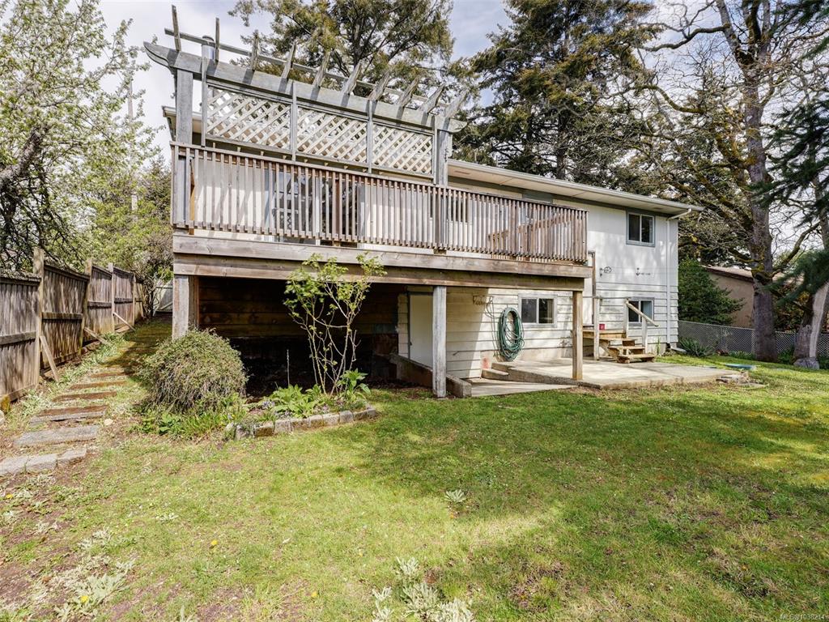
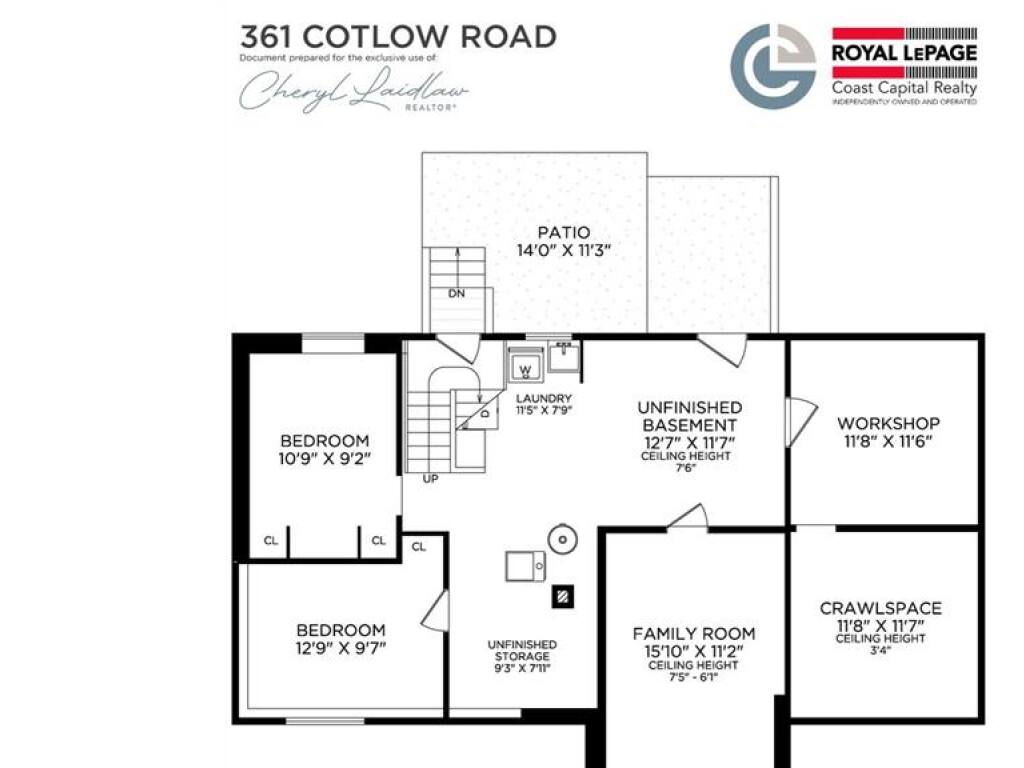
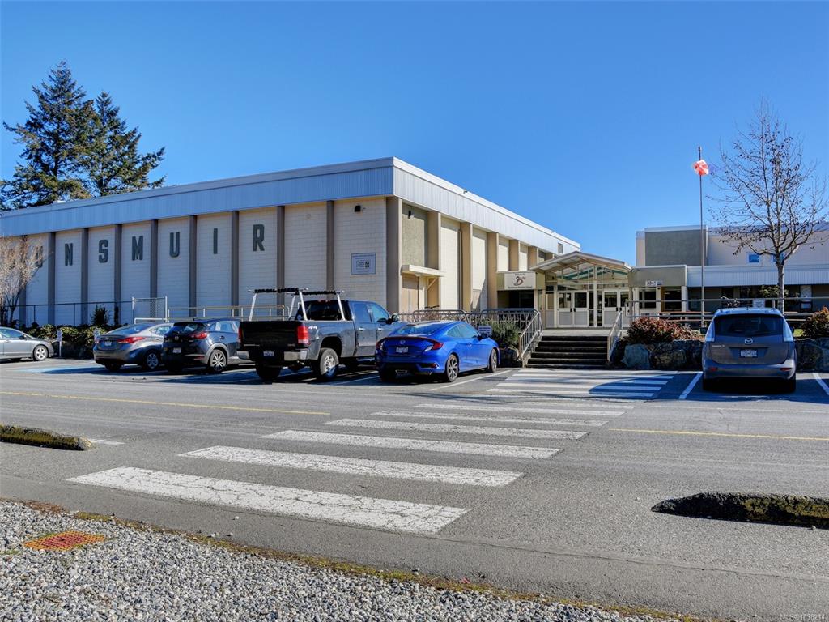
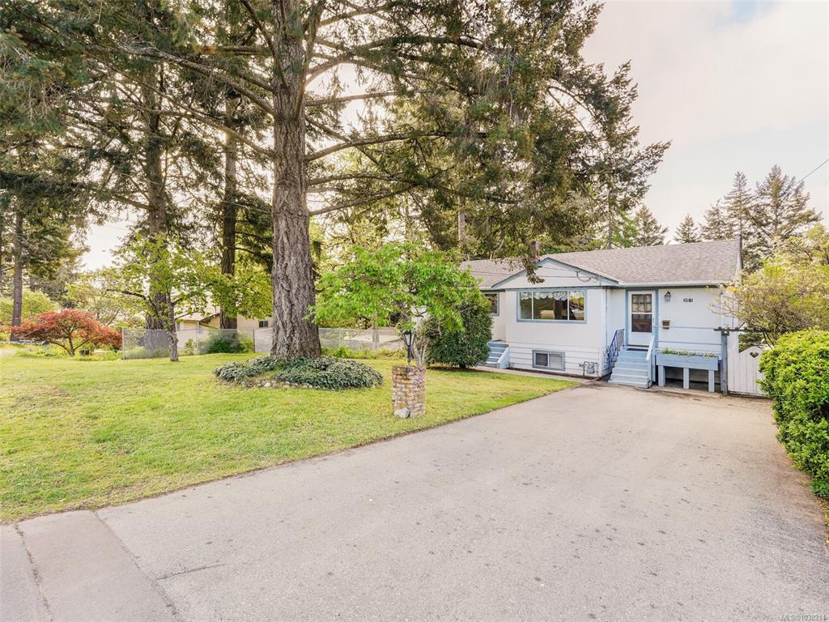
Opportunity knocks! Located walking distance to all three levels of schools, adjacent to Royal Bay’s numerous amenities: playgrounds, parks and trails, shopping, restaurants, coffee shops – everything you need is right at hand. This is your chance to get into a great neighbourhood and build sweat equity! Buyers can build value through updating the very spacious 3 bedroom, 1 bathroom upper suite with extra large living room with gas fireplace and sliding doors to the balcony, separate dining area and kitchen that could be amazing and the full height lower level is partially finished with over a 1000sqft, a walk-out entrance, 2 bedrooms, a family room, workshop and storage space that could easily be suited! A great opportunity in a family friendly neighbourhood. Don't miss this chance to get into a single family home with amazing potential today!

General

Property Type:Single Family Detached
Title of Ownership:Lot E, Section 37, Esquimalt District, Plan VIP46896
Layout:Main Level Entry with Lower Level(s)
Taxes:$3,517
Tax Year:2025
Finished Sq. Ft.:1,735
Unfinished Sq. Ft.:515
Year Built:1960

Building Details

Foundation: Poured Concrete
Roof: Fibreglass Shingle
Heat/Air: Forced Air, Oil

Site Influences

Lot SqFt: 7,500
Acres: 0.17
Water: Municipal
Waste: Septic System
Parking: Driveway, RV Access/Parking
Lot Features: Central Location, Corner, Family-Oriented Neighbourhood, Quiet Area, Recreation Nearby, Shopping Nearby

Room Dimensions

Level 1 - 1,197 sqft

Entrance:8'7"x4'7
Living Room:18'11"x11'7"
Dining Room:15'5"x12'0"
Kitchen:12'7"x12'0"
Bedroom - Primary:11'8"x10'9"
Bathroom:4-Piece piece
Bedroom:11'8"x7'10"
Bedroom:10'2"x9'0"

Level 2 - 0 sqft

Level 3 - 538 sqft

Bedroom:10'9"x9'2"
Bedroom:12'9"x9'7"
Family Room:15'10"x11'2"

Level 4 - 0 sqft

Other - 0 sqft

Property Details

Beds: 5
Baths: 1
Sq. Feet: 1,735
Year Built: 1960
Property Type: Single Family Detached
Municipality: Colwood

Links

Book a Tour

Book a Tour

All fields marked with * are required.


Request More Info

Request More Info

All fields marked with * are required.


Tell a Friend

Tell a Friend

All fields are required.


Mortgage Calculator

This is only a guide. Please verify this information with your mortgage specialist.


Back To Listings

Listed with:

Cheryl Laidlaw - Royal LePage Coast Capital - Westshore
Fax: 250-474-7733

NOTE: MLS® property information is provided under copyright© by the Victoria Real Estate Board. The information is from sources deemed reliable, but should not be relied upon without independent verification.