Menu
250-213-7194
linda@lindabrown.ca

5 Bed Single Family Detached in Colwood

$1,429,900

3438 Mary Anne Cres
MLS® NO: 1037612

Description

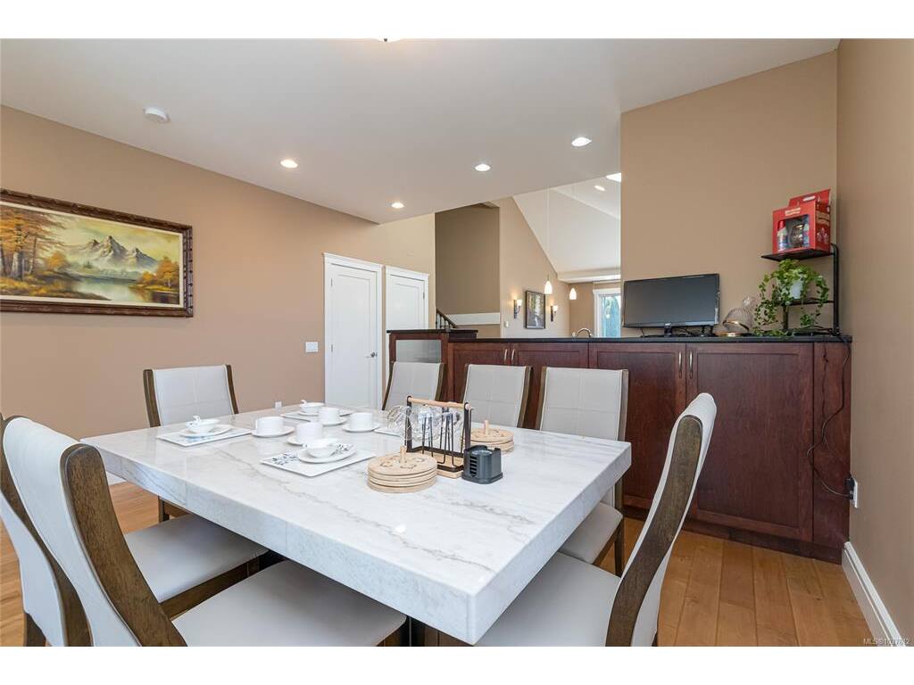
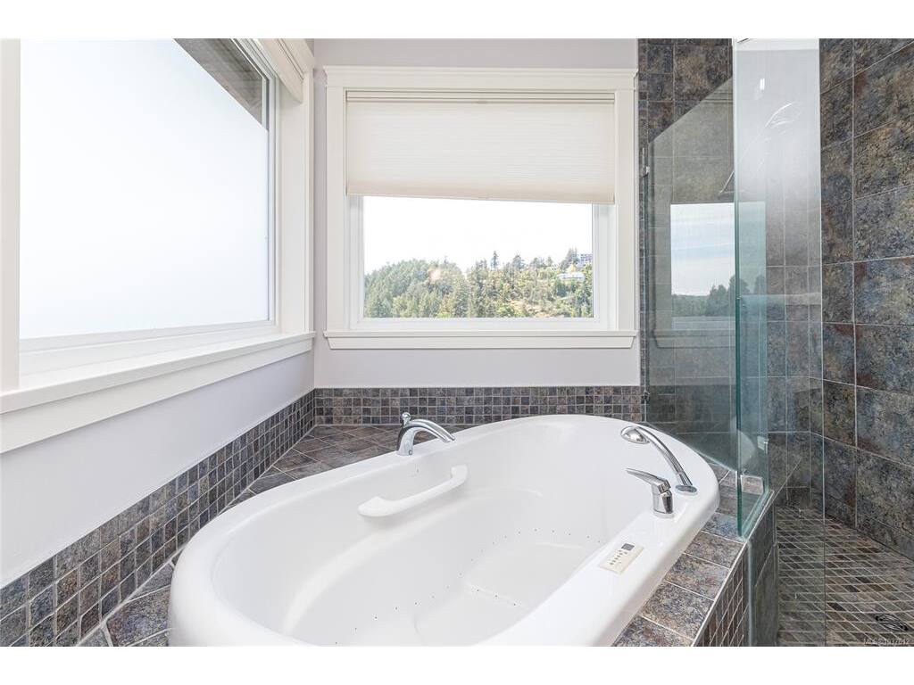
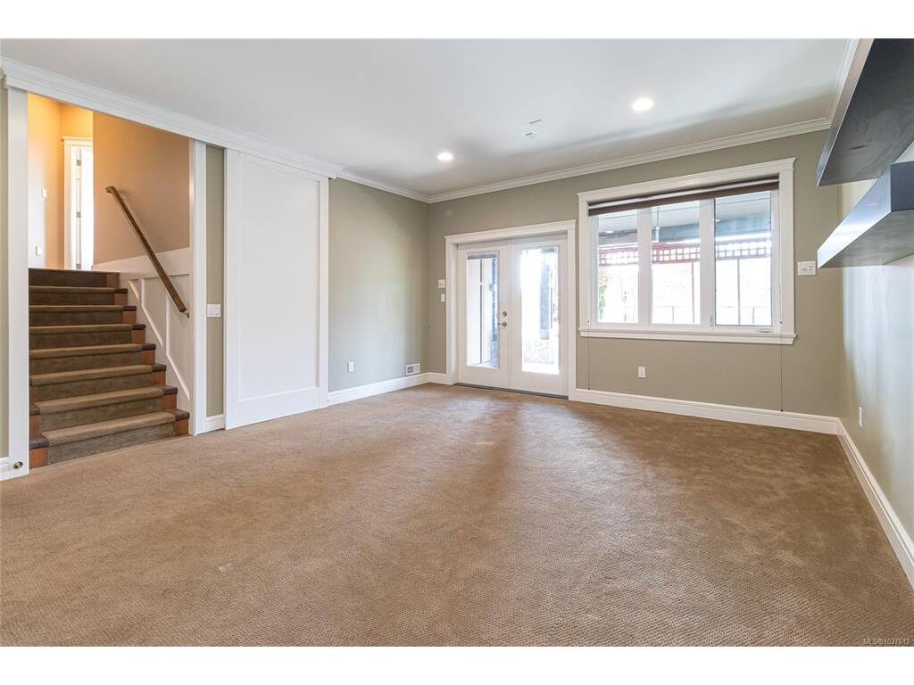
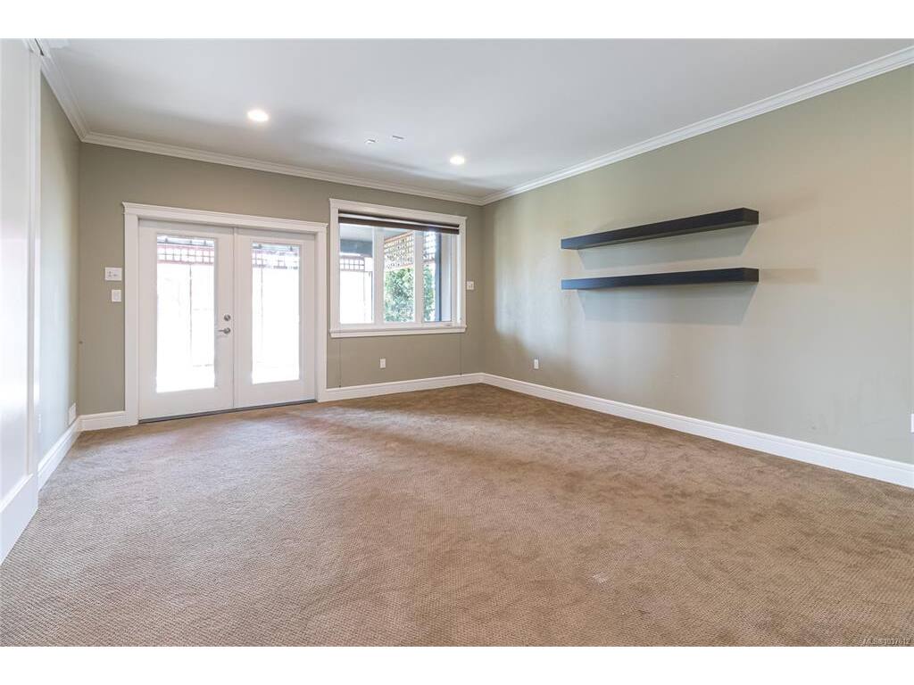
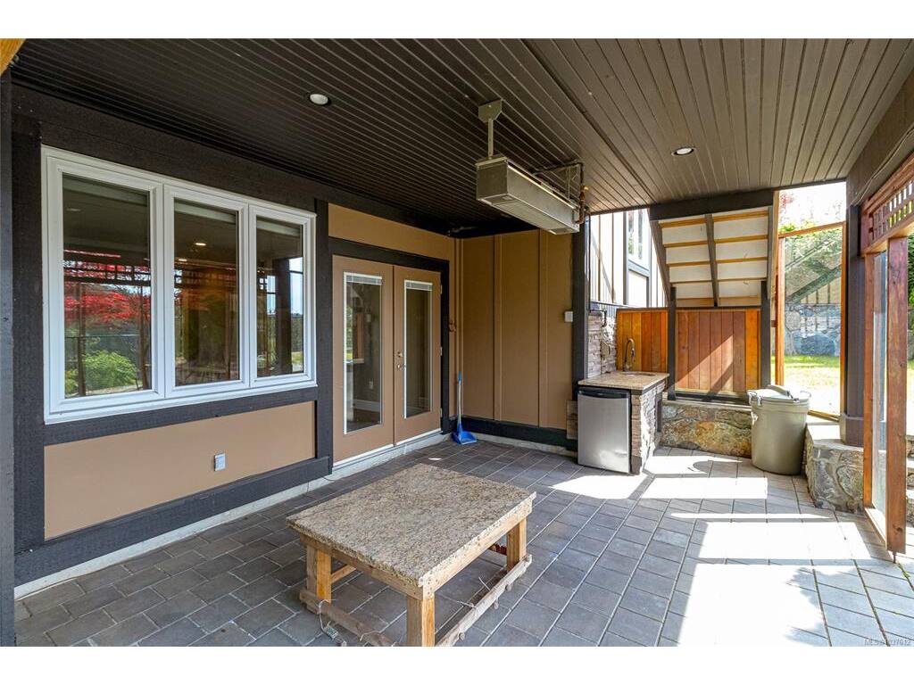
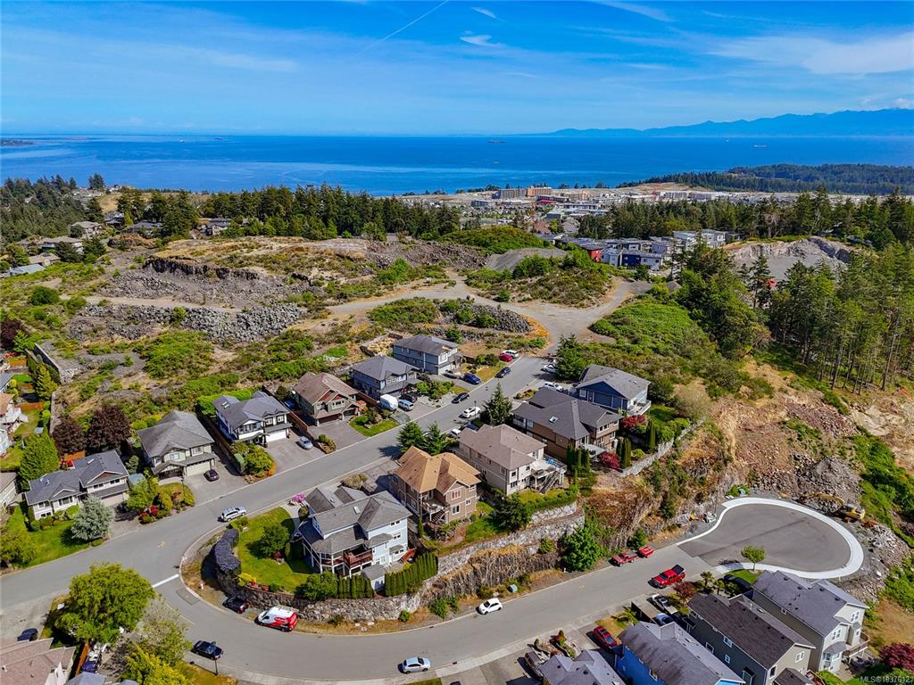
A beautiful 3600 sqft Custom-built home nestled in the Serene Triangle Mountain. Prepare to be impressed by this exceptional 5-bedroom, 5-bathroom home offering unparalleled comfort, versatility and stunning views. The main floor welcomes you with an open-concept living space defined by soaring vaulted ceilings, and expansive windows that flood the home with natural light. The chef-inspired kitchen features a gas range, vast counter and centre island. Retreat to the generous primary suite with cozy heating floor & soaking tub; Entertain in the lower-level Rec room with 9' ceilings and built-in speakers; Relax at walk-out patio w outdoor kitchen & gas-heater for year-round enjoyment;Step out to the west-facing backyard bathed in the afternoon sun &Olympic mountain views. Plus, Ensuites on Guest beds, separate entrance private suite, new Heat pump, oversized double garage & RV parking. Enjoy total peace and privacy while remaining just a short drive from all daily amenities you may need.

General

Property Type:Single Family Detached
Title of Ownership:Lot G, Plan VIP83075, Section 63, Esquimalt Land District
Layout:Main Level Entry with Lower/Upper Lvl(s)
Taxes:$6,339
Tax Year:2025
Finished Sq. Ft.:3,594
Unfinished Sq. Ft.:582
Year Built:2008

Building Details

Foundation: Poured Concrete
Roof: Asphalt Shingle
Heat/Air: Electric, Heat Pump, Natural Gas, Radiant Floor

Site Influences

Lot SqFt: 7,642
Acres: 0.18
Water: Municipal
Waste: Sewer Connected
Parking: Driveway, Garage Double, On Street, RV Access/Parking
Lot Features: Central Location, Park Setting, Private, Southern Exposure

Room Dimensions

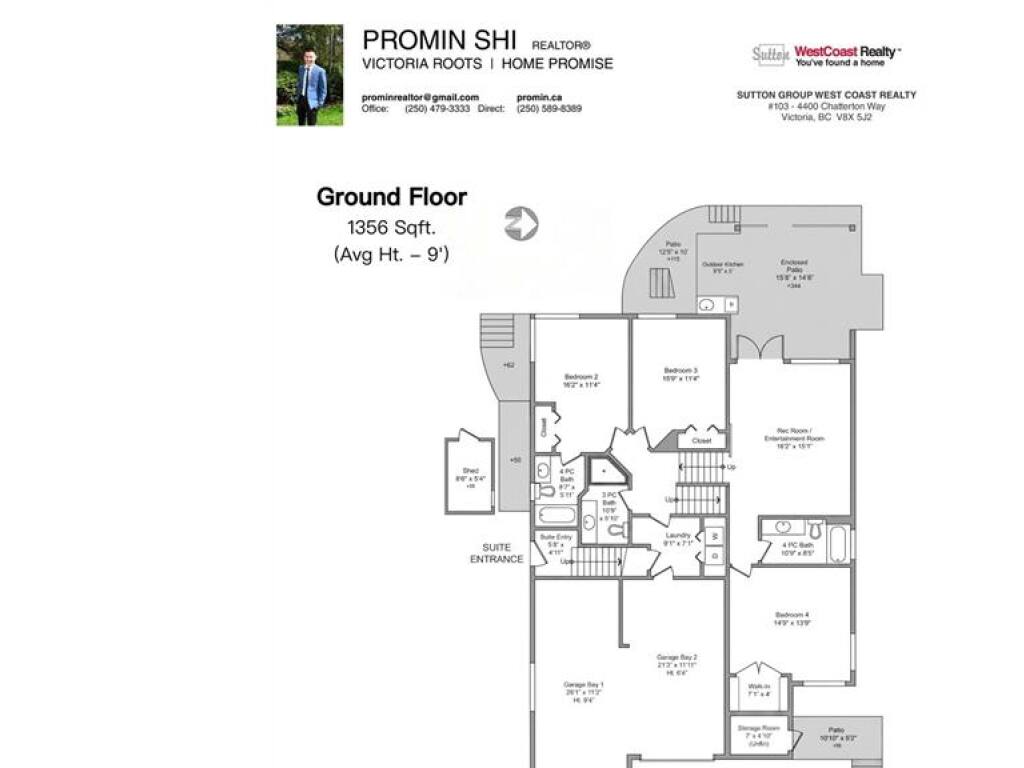
Level 1 - 889 sqft

Entrance:9'3"x7'6"
Dining Room:12'6"x10'0"
Kitchen:15'10"x10'0"
Living Room:15'0"x13'7"

Level 2 - 1,283 sqft

Bedroom - Primary:18'0"x13'9"
Ensuite:5-Piece piece
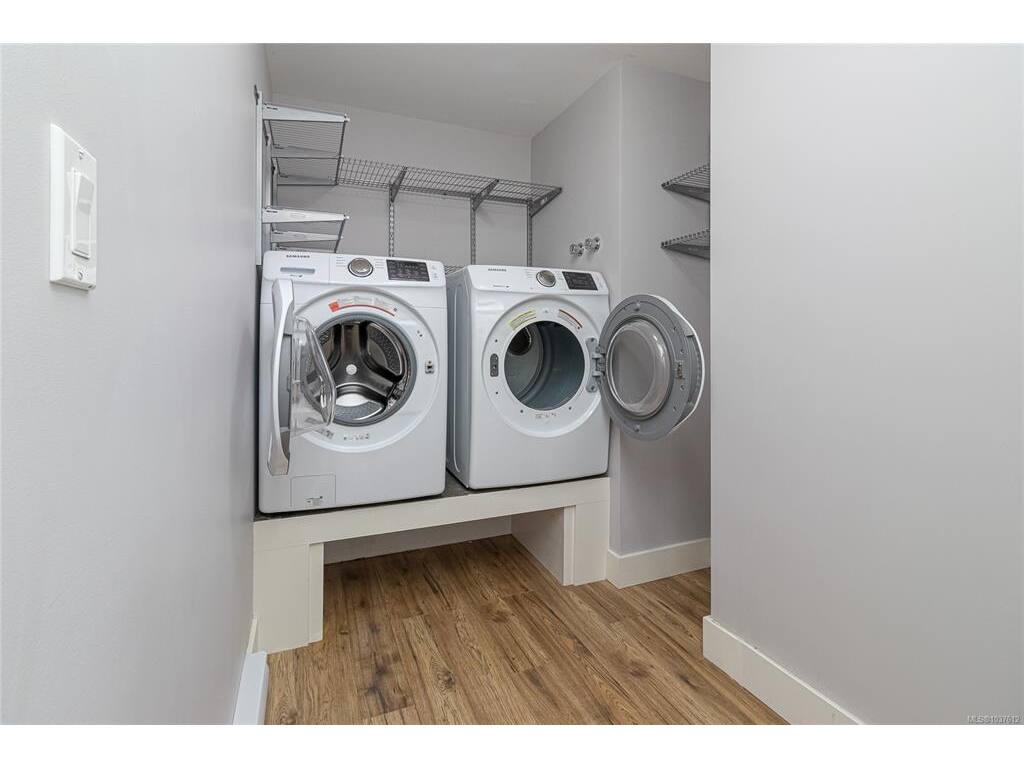
Laundry:8'6"x4'11"
Kitchen-Additional:11'9"x8'2"
Dining-Additional:8'6"x5'11"
Living-Additional:12'1"x11'4"
Bathroom-Additional:4-Piece piece
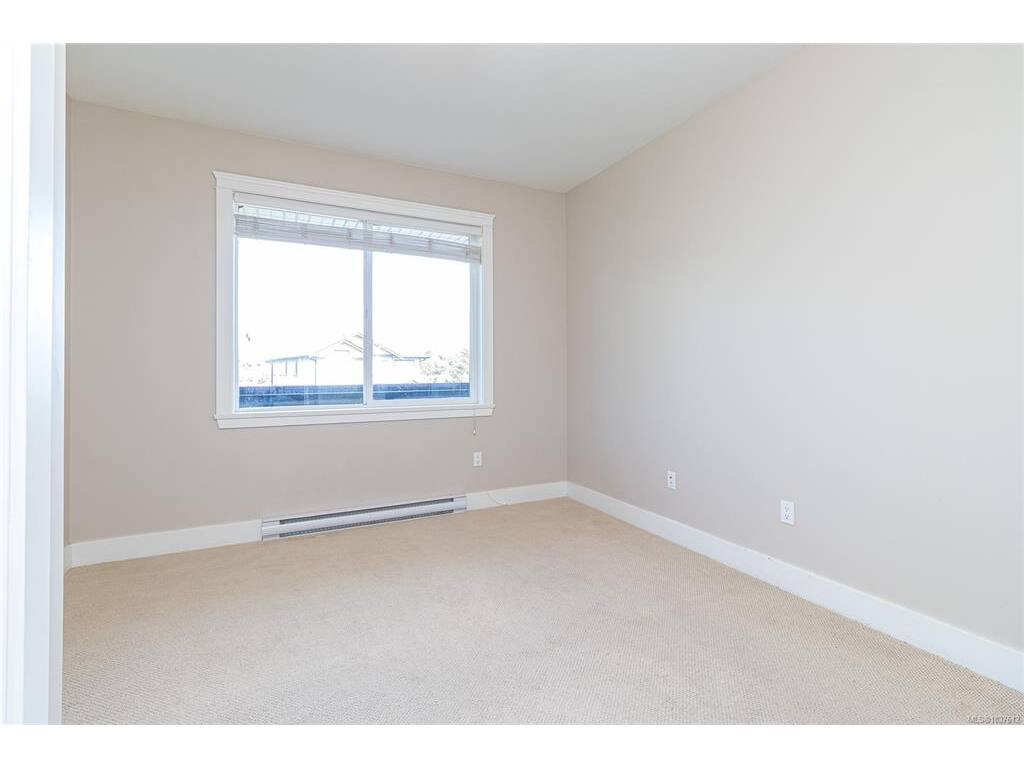
Bedroom-Additional:14'6"x11'3"

Level 3 - 774 sqft

Level 4 - 0 sqft

Other - 0 sqft

Property Details

Beds: 5
Baths: 5
Sq. Feet: 3,594
Year Built: 2008
Property Type: Single Family Detached
Municipality: Colwood

Links

Book a Tour

Book a Tour

All fields marked with * are required.


Request More Info

Request More Info

All fields marked with * are required.


Tell a Friend

Tell a Friend

All fields are required.


Mortgage Calculator

This is only a guide. Please verify this information with your mortgage specialist.


Back To Listings

Listed with:

Promin Shi - Sutton Group West Coast Realty

NOTE: MLS® property information is provided under copyright© by the Victoria Real Estate Board. The information is from sources deemed reliable, but should not be relied upon without independent verification.